We had the pleasure of attending the grand opening of Lightion’s new manufacturing facility in Myanmar.

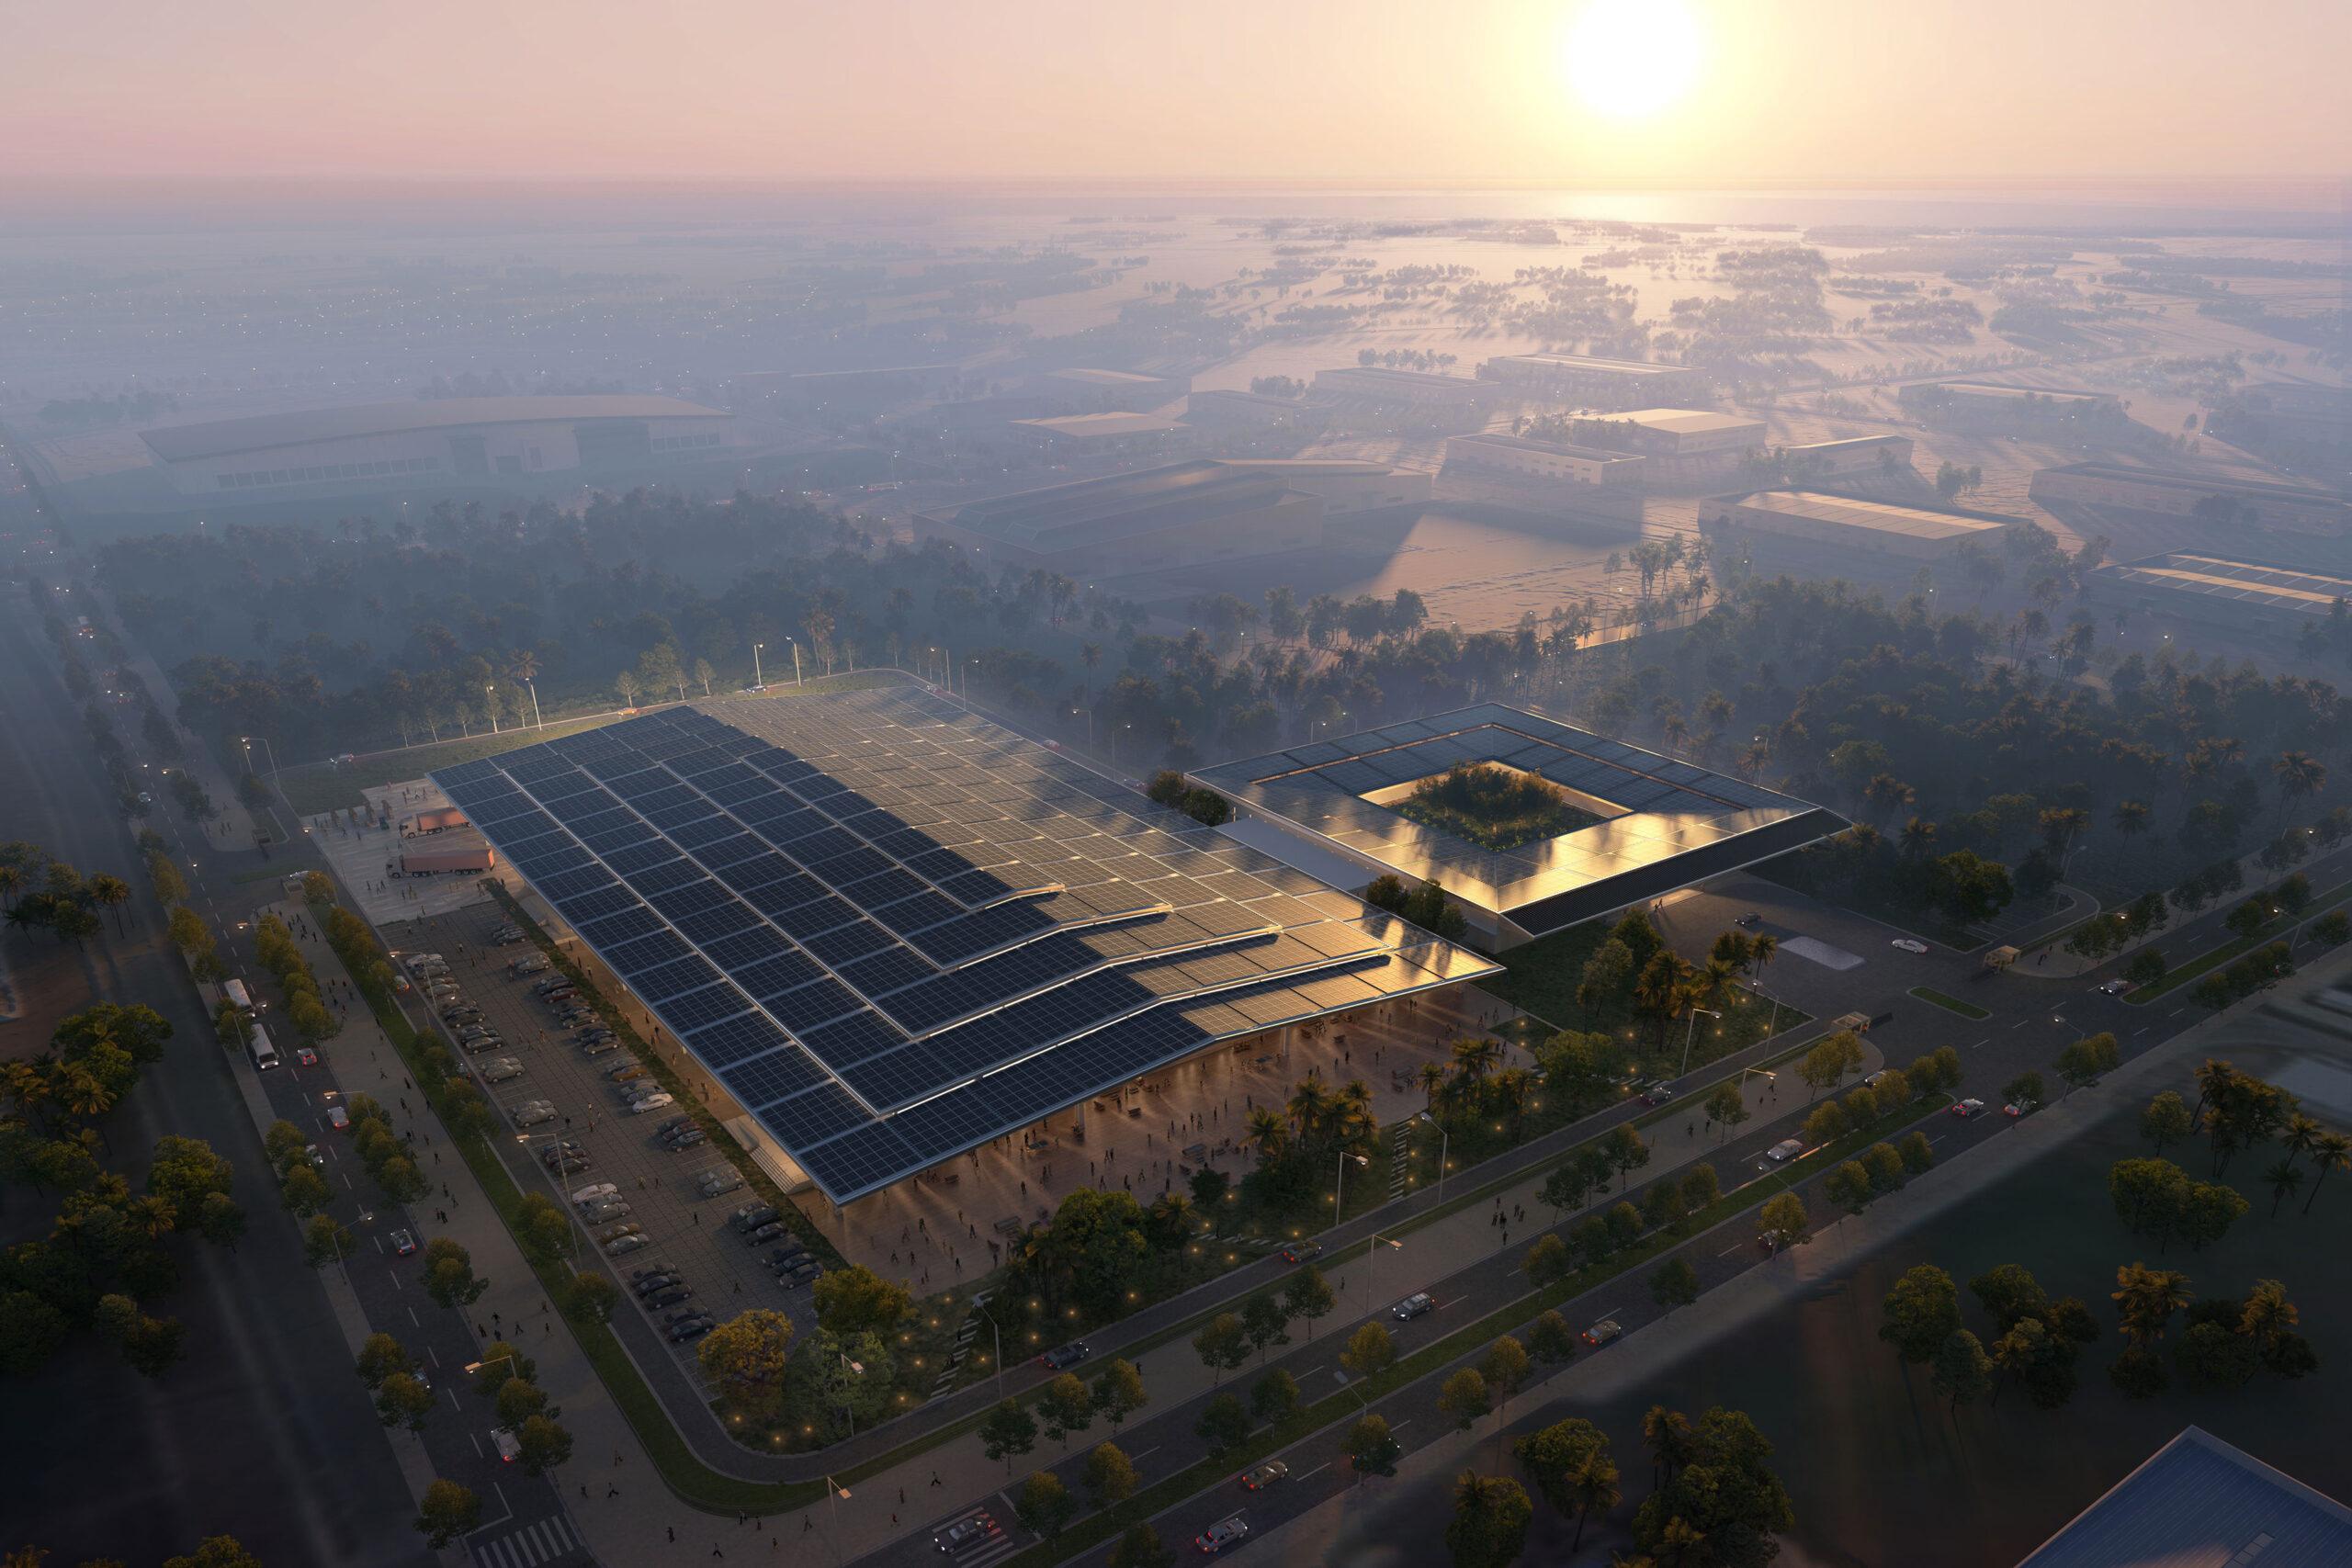
When QIU took on the architecture, landscaping, and interior design for this project, our vision was to create an oasis within an industrial setting. Balancing a high-productivity environment with employee well-being, focusing on:
- Natural Light: allowing glare-free reflected sunlight into all corners of the facilities.
- Flexibility: adopting a 33m large structural span to cover over 100m with only 2 tree columns, allowing for future changes and adaptation.
- Cultural Connectivity: the traditional layered pitched roof design creates opportunities for light, shade, water collection and PV integration, internally a built-in internal shrine celebrates local heritage.
- Landscaping: Designing a serene central courtyard featuring 3 mature banyan trees to provide shade as a focal point, a covered deck space surrounds the internal side of the garden to allow a seamless indoor / outdoor relationship.
A huge congratulations to the Lightion’s team on this incredible milestone! We are incredibly proud to have partnered with them to bring this vision to life.